
Bought with Benjamin Hickman of RE/MAX Plaza
-
-
For more information regarding the value of a property, please contact us for a free consultation.
277 E Fabish DR #277 Buffalo Grove, IL 60089
2 Beds
2 Baths
1,206 SqFt
Key Details
Sold Price -
Property Type Condo
Sub Type Condo,Ground Level Ranch
Listing Status Sold
Purchase Type For Sale
Square Footage 1,206 sqft
Subdivision Old Farm Village
MLS Listing ID 12744960
Sold Date -
Bedrooms 2
Full Baths 2
HOA Fees $300/mo
Year Built 1987
Annual Tax Amount $6,595
Tax Year 2025
Lot Dimensions COMMON
Property Sub-Type Condo,Ground Level Ranch
Property Description
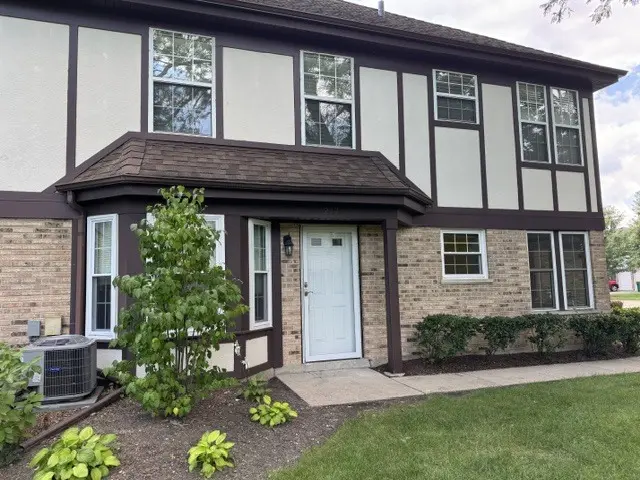
**Bring Your Vision to This Spacious Buffalo Grove Ranch Condo!** This main-level 2-bedroom, 2-bath ranch offers an excellent opportunity for buyers looking to personalize a home or investors seeking potential. Priced to reflect the need for updating, this property offers a great canvas for your renovation ideas. The open floor plan features a dining area that flows into the spacious living room with a cozy fireplace and access to the patio, where you can enjoy beautiful views. The generous kitchen offers abundant cabinetry, a pantry, and a large eat-in area. Convenient main-floor laundry provides easy access to the 1.5-car garage, which also offers additional storage space. The primary suite features a spacious bath with dual sinks, separate shower, soaking tub, and a large walk-in closet. The second bedroom offers neutral carpeting and a generous closet. Enjoy community amenities including a pool and clubhouse, along with nearby parks and walking trails. Ideally located within award-winning District 102 and the Stevenson High School boundaries, with convenient access to Metra, the library, Mariano's, Woodman's, shopping, dining, and more. A terrific opportunity to create the home you've been looking for in a highly desirable Buffalo Grove location! ***MULTIPLE OFFERS RECEIVED. HIGHEST AND BEST DUE SUNDAY 8/30 12 NOON****
Location
State IL
County Lake
Rooms
Basement None
Interior
Interior Features 1st Floor Bedroom, 1st Floor Full Bath, Storage
Heating Natural Gas, Forced Air
Cooling Central Air
Fireplaces Number 1
Fireplace Y
Appliance Range, Dishwasher, Refrigerator, Washer, Dryer, Disposal
Laundry Main Level, Washer Hookup, In Unit
Exterior
Garage Spaces 1.5
Community Features Pool, Patio
View Y/N true
Roof Type Asphalt
Building
Lot Description Common Grounds
Foundation Concrete Perimeter
Sewer Public Sewer
Water Public
Structure Type Vinyl Siding,Brick
New Construction false
Schools
High Schools Adlai E Stevenson High School
School District 102, 102, 125
Others
Pets Allowed Cats OK, Dogs OK
HOA Fee Include Water,Clubhouse,Pool,Exterior Maintenance,Lawn Care,Scavenger,Snow Removal
Ownership Condo
Special Listing Condition None
Read Less
Want to know what your home might be worth? Contact us for a FREE valuation!

Our team is ready to help you sell your home for the highest possible price ASAP

© 2026 Listings courtesy of MRED as distributed by MLS GRID. All Rights Reserved.
NEARBY SCHOOLS & BUSINESSES