


Bought with Shane Halleman of john greene, Realtor
-
-
For more information regarding the value of a property, please contact us for a free consultation.
2005 Selkirk CT Inverness, IL 60010
4 Beds
4 Baths
5,750 SqFt
Key Details
Sold Price -
Property Type Single Family Home
Sub Type Detached Single
Listing Status Sold
Purchase Type For Sale
Square Footage 5,750 sqft
MLS Listing ID 12699077
Sold Date -
Style Ranch
Bedrooms 4
Full Baths 3
Half Baths 2
Year Built 1987
Annual Tax Amount $18,288
Tax Year 2025
Lot Size 2.330 Acres
Lot Dimensions 192x471x64x105x260x268
Property Sub-Type Detached Single
Property Description
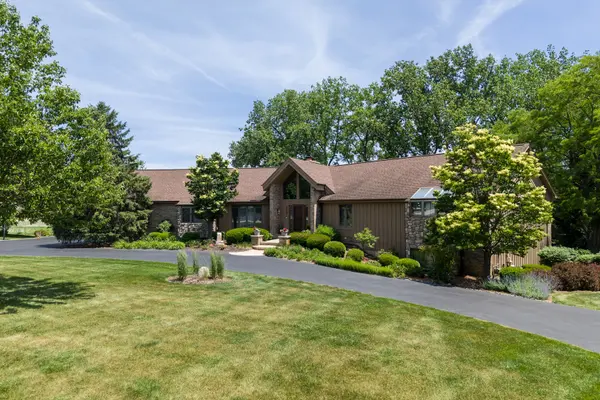
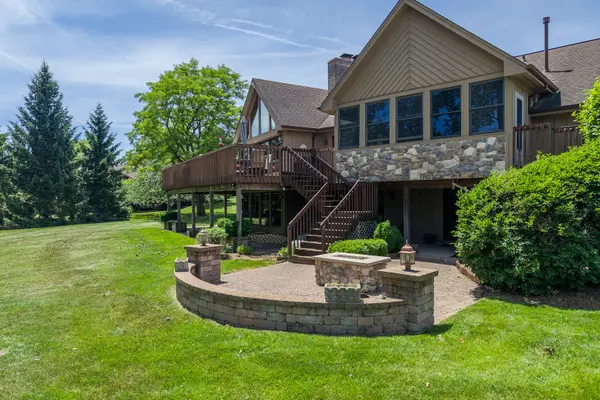
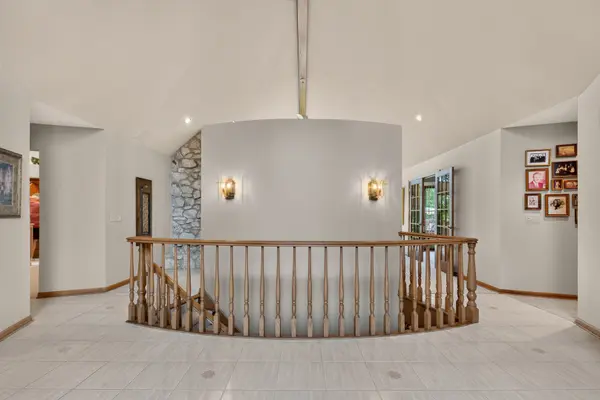
Escape to your own private sanctuary at 2005 Selkirk, a striking hillside custom ranch perfectly positioned on 2.5 acres in the highly coveted Cheviot Hills neighborhood of Inverness. The experience begins the moment you pull into the stately circular drive, leading to a discreet side-load three-car garage that maintains the home's impressive curb appeal. This isn't just a residence; it's a front-row seat to nature. Surrounded by mature trees and overlooking a private pond and serene wetlands, you'll spend your mornings watching local wildlife from the comfort of your own backyard. The main level is designed to embrace the outdoors at every turn. Whether you're relaxing in the sun-drenched three-season porch, hosting summer BBQs on the expansive deck, or finding a quiet moment on one of the private patios, the connection to the landscape is seamless. For those who prioritize wellness, the dedicated spa room featuring a jacuzzi offers the ultimate retreat after a long day. Inside, the home offers a thoughtful layout with 4 spacious bedrooms with 3 full baths and 2 half baths. The walk-out lower level is a true showstopper, designed for year-round entertaining. It features two additional bedrooms and a massive family room anchored by a full bar. A stunning wall of windows floods the space with natural light, bringing the beauty of the landscape right into your living room. So many unique and thoughtful features in this home. Whole house circulating hot water, epoxy garage floors, security system, a dumb waiter and drip dry closet in the laundry room to name a few! From the peaceful privacy of the lot to the sophisticated architectural details, this property offers a lifestyle of quiet luxury in one of Inverness's most sought-after enclaves.
Location
State IL
County Cook
Rooms
Basement Finished, Exterior Entry, Daylight
Interior
Interior Features Vaulted Ceiling(s), Hot Tub, Wet Bar, 1st Floor Bedroom, Walk-In Closet(s)
Heating Natural Gas, Forced Air
Cooling Central Air
Flooring Hardwood
Fireplaces Number 2
Fireplaces Type Double Sided, Wood Burning
Fireplace Y
Appliance Microwave, Dishwasher, Refrigerator, Washer, Dryer, Trash Compactor, Stainless Steel Appliance(s), Cooktop, Oven, Range Hood, Water Purifier, Water Purifier Owned, Water Softener, Water Softener Owned
Laundry Main Level
Exterior
Exterior Feature Hot Tub, Fire Pit
Garage Spaces 3.0
View Y/N true
Building
Lot Description Nature Preserve Adjacent
Story 1 Story
Sewer Septic Tank
Water Well
Structure Type Brick,Cedar
New Construction false
Schools
Elementary Schools Marion Jordan Elementary School
Middle Schools Thomas Jefferson Middle School
High Schools Wm Fremd High School
School District 15, 15, 211
Others
HOA Fee Include None
Ownership Fee Simple
Special Listing Condition None
Read Less
Want to know what your home might be worth? Contact us for a FREE valuation!

Our team is ready to help you sell your home for the highest possible price ASAP

© 2026 Listings courtesy of MRED as distributed by MLS GRID. All Rights Reserved.
NEARBY SCHOOLS & BUSINESSES