

2794 Whispering Oaks DR, Buffalo Grove, IL 60089
See all 37 photos
2794 Whispering Oaks DR, Buffalo Grove, IL 60089
REQUEST A TOUR If you would like to see this home without being there in person, select the "Virtual Tour" option and your agent will contact you to discuss available opportunities.
In-PersonVirtual Tour
Listed by Judy Greenbergof Compass
-
Est. payment /mo
Save
New

2794 Whispering Oaks DR Buffalo Grove, IL 60089

4 Beds

3 Baths

3,495 SqFt


UPDATED:

Key Details

Property Type Single Family Home

Sub Type Detached Single

Listing Status Active

Purchase Type For Sale

Square Footage 3,495 sqft

MLS Listing ID 12778744

Bedrooms 4

Full Baths 2

Half Baths 2

Year Built 1991

Annual Tax Amount $21,270

Tax Year 2025

Lot Size 0.350 Acres

Lot Dimensions 140x138x79x143

Property Sub-Type Detached Single

Property Description

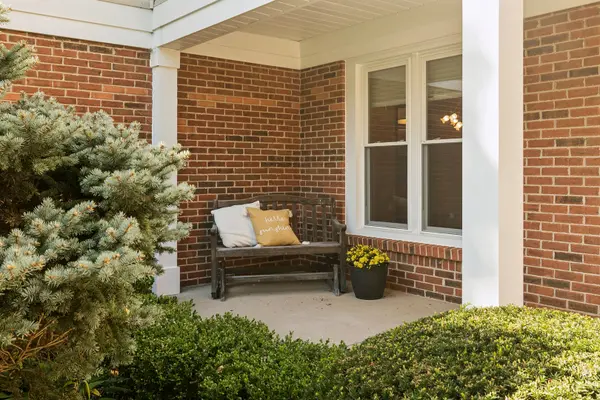
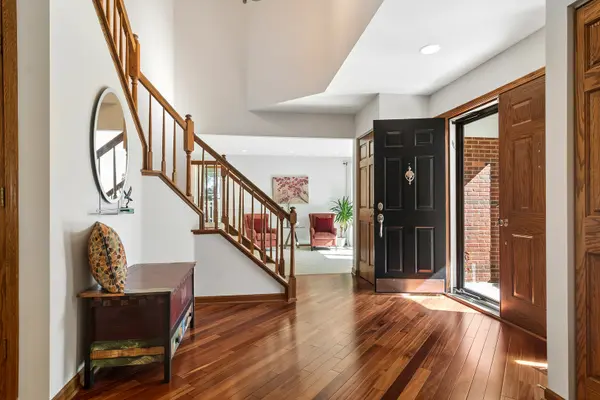
Beautifully situated in a desirable Buffalo Grove neighborhood and served by highly sought-after Lincolnshire School District 103 and Stevenson High School, this spacious home offers exceptional living space, thoughtful updates, and wonderful indoor-outdoor living. A welcoming front porch sets the tone as you approach the home. Inside, the impressive two-story foyer opens to a spacious living room and formal dining room, creating a wonderful flow for entertaining. The inviting family room features a gas fireplace, gorgeous custom built-ins, and two access points to the backyard and expansive wraparound deck. The updated kitchen offers granite countertops, stainless steel appliances, and a separate eating area. A first-floor den/office with French doors provides a comfortable space for working from home. Upstairs, the spacious primary suite features a vaulted ceiling, two custom walk-in closets, and an updated spa-like bathroom with a jetted tub and separate shower. Three additional bedrooms with ample closet space share a full hall bath with a deep soaking tub. The finished basement adds an impressive 1,859 square feet of additional living space, including a large recreation room and half bath perfect for entertaining, hobbies, play space, or a home gym. A 3 car garage and abundant storage throughout the home provide everyday convenience. Most of the home has been freshly painted, making it move-in ready. A new roof in 2025 and many newer windows provide added peace of mind. Step outside to your own backyard retreat, where the expansive wraparound deck and gazebo create the perfect setting for outdoor dining, relaxing, and entertaining. Located on a quiet, tree-lined street with convenient access to the train station, major highways, shopping, dining, and entertainment, this special home offers the space and location you've been waiting for.

Location

State IL

County Lake

Community Sidewalks, Street Lights, Street Paved

Rooms

Basement Finished, Partial

Interior

Interior Features Walk-In Closet(s), Bookcases, Open Floorplan, Granite Counters

Heating Natural Gas

Cooling Central Air

Flooring Hardwood, Carpet, Wood

Fireplaces Number 1

Fireplaces Type Gas Log, Gas Starter

Fireplace Y

Appliance Range, Microwave, Dishwasher, Refrigerator, Washer, Dryer, Disposal, Stainless Steel Appliance(s)

Laundry In Unit

Exterior

Garage Spaces 3.0

View Y/N true

Roof Type Asphalt

Building

Story 2 Stories

Sewer Public Sewer

Water Public

Structure Type Vinyl Siding,Brick

New Construction false

Schools

Elementary Schools Laura B Sprague School

Middle Schools Daniel Wright Junior High School

High Schools Adlai E Stevenson High School

School District 103, 103, 125

Others

HOA Fee Include None

Ownership Fee Simple

Special Listing Condition None


Midwest Real Estate Data (MRED) VOW

NEARBY SCHOOLS & PROPERTIES

John Tenuta

John Tenuta

Broker License ID: 471000267

+1(847) 337-4250

GET MORE INFORMATION

Name
Phone*
Message

Go tour this home

2794 Whispering Oaks DR

Free Account Required

  • Instant access to listing photos & details
  • Save listings and searches
  • Access details for this property