
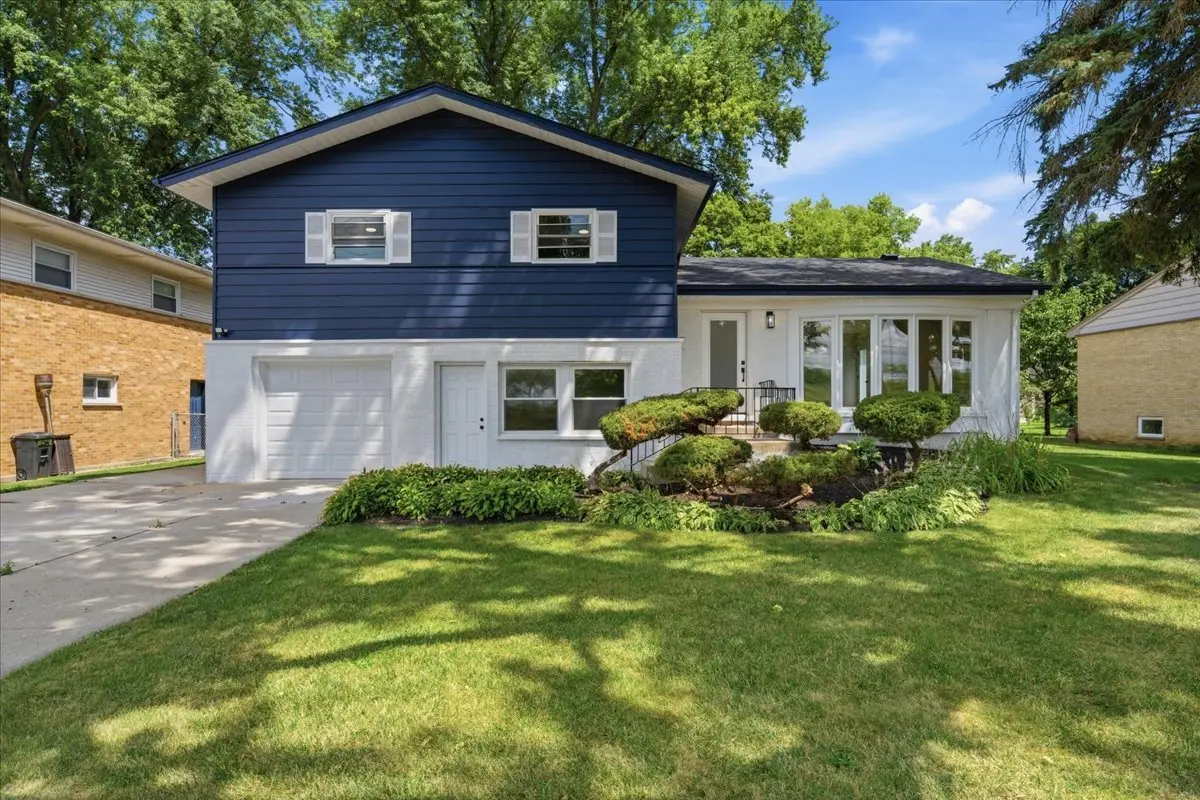

10 Linden AVE, Buffalo Grove, IL 60089
See all 27 photos
10 Linden AVE, Buffalo Grove, IL 60089
REQUEST A TOUR If you would like to see this home without being there in person, select the "Virtual Tour" option and your agent will contact you to discuss available opportunities.
In-PersonVirtual Tour
Listed by Tyler Dameronof Keller Williams Infinity
-
Est. payment /mo
Save
New

10 Linden AVE Buffalo Grove, IL 60089

4 Beds

3 Baths

2,619 SqFt


UPDATED:

Key Details

Property Type Single Family Home

Sub Type Detached Single

Listing Status Active

Purchase Type For Sale

Square Footage 2,619 sqft

MLS Listing ID 12773465

Bedrooms 4

Full Baths 3

Year Built 1957

Annual Tax Amount $13,404

Tax Year 2024

Lot Dimensions 65X124

Property Sub-Type Detached Single

Property Description

Move right in and enjoy it from day one. Completely renovated in 2026, this 4 bedroom, 3 bathroom tri-level has been thoughtfully transformed with a polished, sophisticated design that feels fresh, timeless, and truly move-in ready. Set on a quiet cul-de-sac with access to the highly regarded Adlai E. Stevenson High School District, the home combines beautiful finishes with a flexible layout and extensive improvements throughout. The main level has been redesigned with an open, connected flow, anchored by a stunning new kitchen that feels both modern and refined. A large center island, stainless steel appliances, clean-lined cabinetry, updated lighting, and carefully selected finishes create a space that feels stylish without being trendy. The kitchen opens naturally into the dining and living areas, making the entire main level feel bright, cohesive, and ideal for both everyday living and entertaining. Upstairs, four bedrooms with hardwood floors are complemented by a spacious hall bathroom and private primary bath, both completely renovated with elevated finishes and a clean, upscale aesthetic. The lower level offers even more flexibility with a large family room, separate office with direct backyard access, and dedicated laundry and utility areas, providing space for a home office, gym, playroom, guest area, or second living room. Outside, mature trees and a spacious yard create a private setting for relaxing and entertaining, while the detached three-season room offers an additional space for dining, gatherings, hobbies, or simply enjoying the backyard. This was not a quick cosmetic refresh. The renovation was comprehensive and thoughtfully executed, including a brand-new roof, updated plumbing and electrical, fully redesigned kitchen and bathrooms, new finishes, updated lighting, refreshed flooring and living spaces, and improvements throughout the home that give it a cohesive, finished feel from top to bottom. Every major space has been addressed, and the result is a home that feels crisp, comfortable, and exceptionally well put together. With four bedrooms, three bathrooms, multiple living areas, a dedicated office, a great backyard, extensive 2026 renovations, a quiet dead-end street, and Stevenson High School, this is the kind of home where the work has already been done. Just unpack, settle in, and enjoy.

Location

State IL

County Lake

Community Sidewalks, Street Lights, Street Paved

Rooms

Basement None

Interior

Heating Natural Gas, Forced Air

Cooling Central Air

Flooring Hardwood

Fireplace Y

Appliance Range, Microwave, Dishwasher, Refrigerator, Washer, Dryer, Disposal, Stainless Steel Appliance(s)

Laundry In Unit, Sink

Exterior

Garage Spaces 1.0

View Y/N true

Roof Type Asphalt

Building

Lot Description Cul-De-Sac, Wooded, Mature Trees

Story Split Level

Foundation Concrete Perimeter

Sewer Public Sewer, Storm Sewer

Water Public

Structure Type Aluminum Siding,Brick

New Construction false

Schools

Elementary Schools Tripp School

Middle Schools Aptakisic Junior High School

High Schools Adlai E Stevenson High School

School District 102, 102, 125

Others

HOA Fee Include None

Ownership Fee Simple

Special Listing Condition None


Midwest Real Estate Data (MRED) VOW

NEARBY SCHOOLS & PROPERTIES

John Tenuta

John Tenuta

Broker License ID: 471000267

+1(847) 337-4250

GET MORE INFORMATION

Name
Phone*
Message

Go tour this home

10 Linden AVE

Free Account Required

  • Instant access to listing photos & details
  • Save listings and searches
  • Access details for this property