

1618 Hollyleaf TER, Montebello, CA 90640
See all 59 photos
1618 Hollyleaf TER, Montebello, CA 90640
REQUEST A TOUR If you would like to see this home without being there in person, select the "Virtual Tour" option and your agent will contact you to discuss available opportunities.
In-PersonVirtual Tour
Listed by Ami Singhof Compass
-
Est. payment /mo
Open Sun 10AM-1PM

1618 Hollyleaf TER Montebello, CA 90640

4 Beds

3 Baths

1,920 SqFt


Open House

Sun Sep 20, 10:00am - 1:00pm

Sun Sep 20, 12:00pm - 3:00pm

UPDATED:

Key Details

Property Type Townhouse

Sub Type T3-Townhouse 3+ Stories,Townhouse-TriLevel

Listing Status Active

Purchase Type For Sale

Square Footage 1,920 sqft

MLS Listing ID 12763745

Bedrooms 4

Full Baths 3

HOA Fees $525/mo

Year Built 2024

Tax Year 2025

Lot Dimensions Common

Property Sub-Type T3-Townhouse 3+ Stories,Townhouse-TriLevel

Property Description

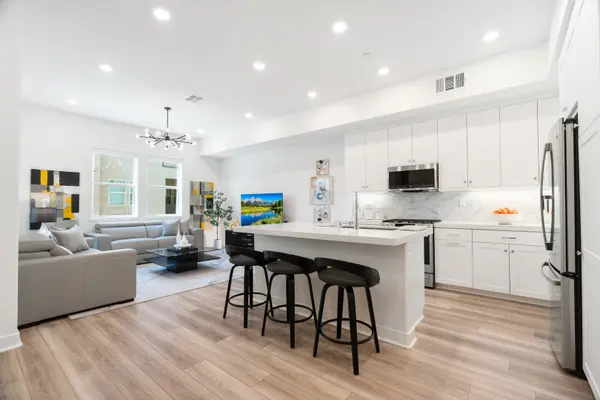
WHY WAIT FOR NEW CONSTRUCTION? This move-in-ready Metro Heights home offers something today's builder inventory doesn't: 1,920 square feet, 4 true bedrooms and approximately $70,000 in thoughtful upgrades and included features already completed for you. Priced at $899,988, this turnkey home is ready now and includes the finishes and conveniences buyers often have to add after purchasing new construction. Upgraded flooring, window coverings, refrigerator, washer and dryer, premium epoxy garage flooring with extensive built-in storage, custom primary closet organization and a professionally converted first-floor bedroom are already here. Originally designed with a first-floor flex space, the room has been professionally converted into a true fourth bedroom, creating valuable flexibility for multigenerational living, guests, a private office or a growing household. The main living level is bright, open and designed for entertaining, with a spacious great room flowing into the dining area and upgraded kitchen. Quartz countertops with full-height backsplash, shaker-style soft-close cabinetry, under-cabinet lighting, undermount sink, Moen fixtures and GE Profile stainless steel appliances create a polished, contemporary space that is completely move-in ready. Upstairs, the owner's suite features a custom-organized walk-in closet and a beautifully finished bath with dual vanities, Piedrafina countertops, premium fixtures and semi-frameless glass shower. And then there's the rooftop terrace! Enjoy morning coffee, sunset views or evenings with friends from your own expansive outdoor entertaining space. Even the garage has been upgraded, with premium epoxy flooring, abundant built-in storage and enough flexibility to accommodate parking plus a home gym or hobby space. Located within the gated Metro Heights community with resort-style amenities including pools, clubhouse, fitness center, parks and trails, this home combines the benefits of newer construction with the upgrades, space and immediate availability buyers actually want. No construction wait. No post-closing projects. No shopping for appliances, window coverings or storage systems. Just move in and enjoy.4 BEDROOMS. 1,920 SQ FT. APPROX. $70K IN UPGRADES. MOVE-IN READY NOW. Come compare the difference.

Location

State CA

Rooms

Basement None

Interior

Interior Features 1st Floor Bedroom, Walk-In Closet(s), High Ceilings, Open Floorplan, Separate Dining Room, Quartz Counters

Heating Forced Air

Cooling Central Air

Flooring Laminate

Fireplace N

Appliance Range, Microwave, Dishwasher, Refrigerator, High End Refrigerator, Freezer, Washer, Dryer, Disposal, Stainless Steel Appliance(s), Range Hood, Water Purifier

Laundry Washer Hookup, In Unit, Laundry Closet

Exterior

Exterior Feature Roof Deck

Garage Spaces 2.0

Community Features Bike Room/Bike Trails, Exercise Room, Park, Party Room, Sundeck, Pool, Business Center, Clubhouse, High Speed Conn., In Ground Pool, Patio, Picnic Area, Security

View Y/N true

Building

Sewer Public Sewer

Water Public

Structure Type Stucco

New Construction false

Others

Pets Allowed Cats OK, Dogs OK

HOA Fee Include Security,Clubhouse,Exercise Facilities,Pool,Exterior Maintenance,Other

Ownership Condo

Special Listing Condition None

Virtual Tour https://kuula.co/share/collection/7TTgQ?logo=1&info=1&fs=1&vr=0&zoom=1&thumbs=1


Midwest Real Estate Data (MRED) VOW

NEARBY SCHOOLS & PROPERTIES

John Tenuta

John Tenuta

Broker License ID: 471000267

+1(847) 337-4250

GET MORE INFORMATION

Name
Phone*
Message

Go tour this home

1618 Hollyleaf TER

Free Account Required

  • Instant access to listing photos & details
  • Save listings and searches
  • Access details for this property